Shape the whole property before the expensive decisions.
House, land, systems, shelter, pool, estimates, and review live in one editable concept. Move a wall and the site, the utilities, and the numbers move with it — so you learn what a decision costs while it is still a drawing.
Start with the blueprint. See the finished possibilities.
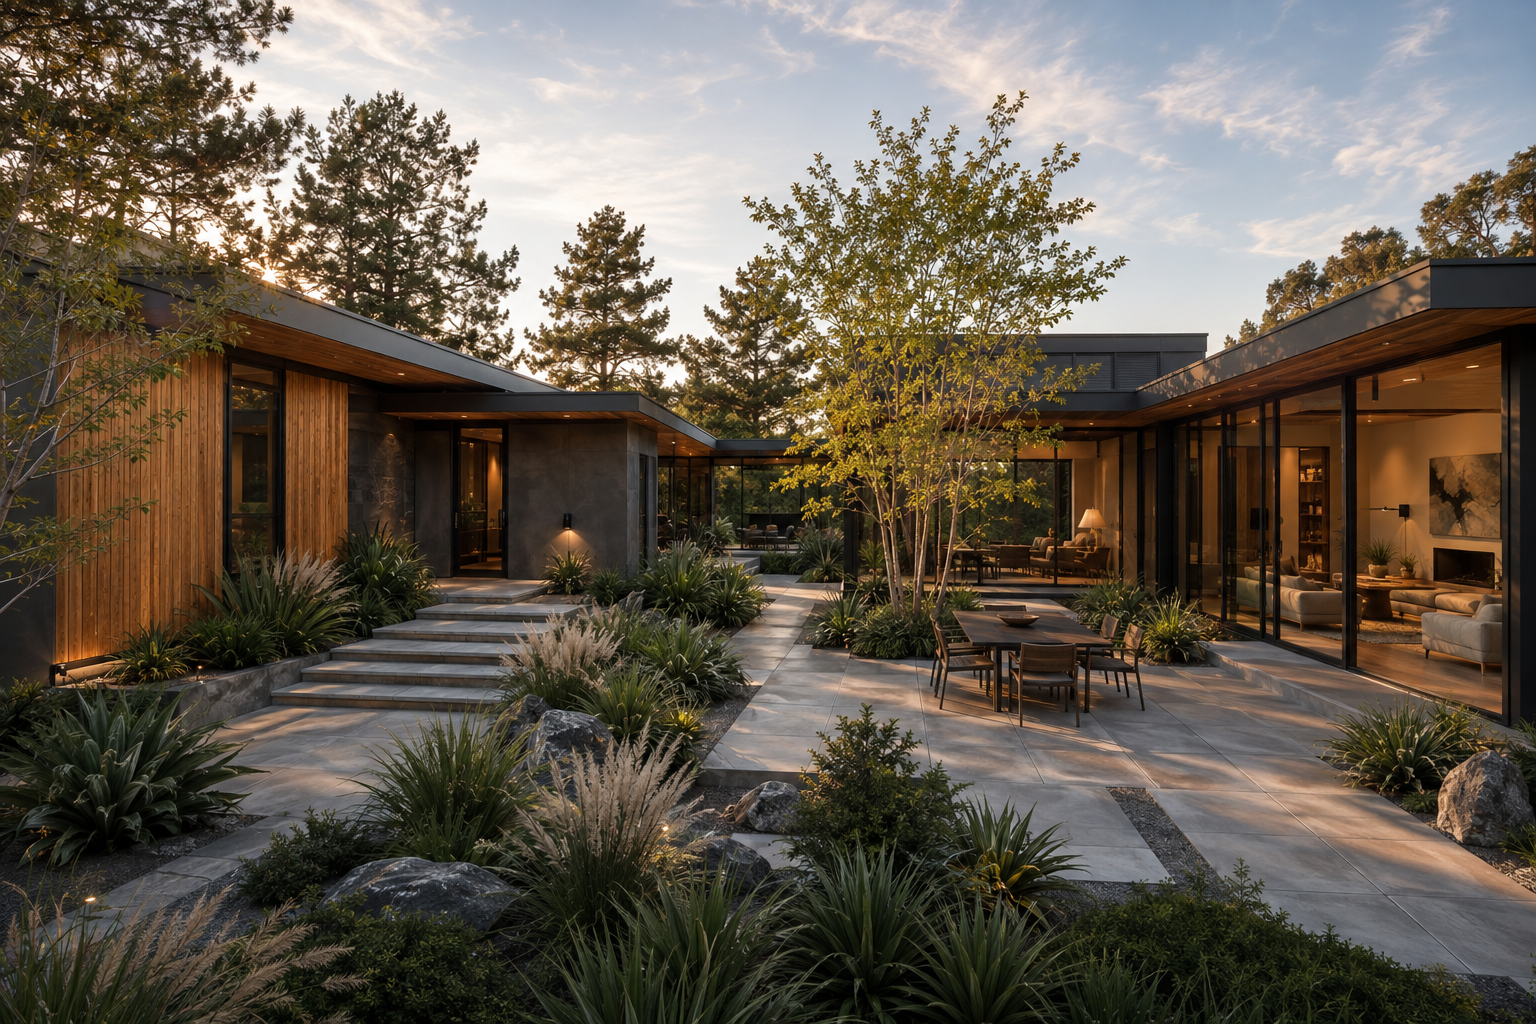
Turn the house around, reveal its framing and systems, then step into a room. Explore the editable model alongside photorealistic Eichler-inspired design studies.
Tell us what your crew needs to prove.
This sends a real setup request. It does not create charges, and it does not open an account on its own — the shot list, manager access and pilot details get confirmed with you first.
Concept visualization—not construction geometry. Conceptual planning only. Fieldscape does not produce survey, engineering, permit, bid, or construction documentation, and does not replace licensed professionals.
One concept, five views
A working demo of the project Modern Atrium 4K. Switch views and select objects — nothing here is saved.
{{ selName }}
{{ selNote }}
From a blank parcel to a package you can argue about
-
{{ s.n }}
{{ s.t }}
{{ s.d }}
Built for the decisions, not the paperwork
{{ f.t }}
{{ f.d }}
Nothing changes unless you change it
The assistant can read the model and propose edits, but every proposal arrives as a diff with Apply and Reject. No silent mutation, and every answer says where it came from.
- ✓ {{ t.t }}{{ t.d }}
Start with the land you actually have.
Open the editor, import a concept you already have, or walk the demo project first.